


540-239-5901
Real Estate Company


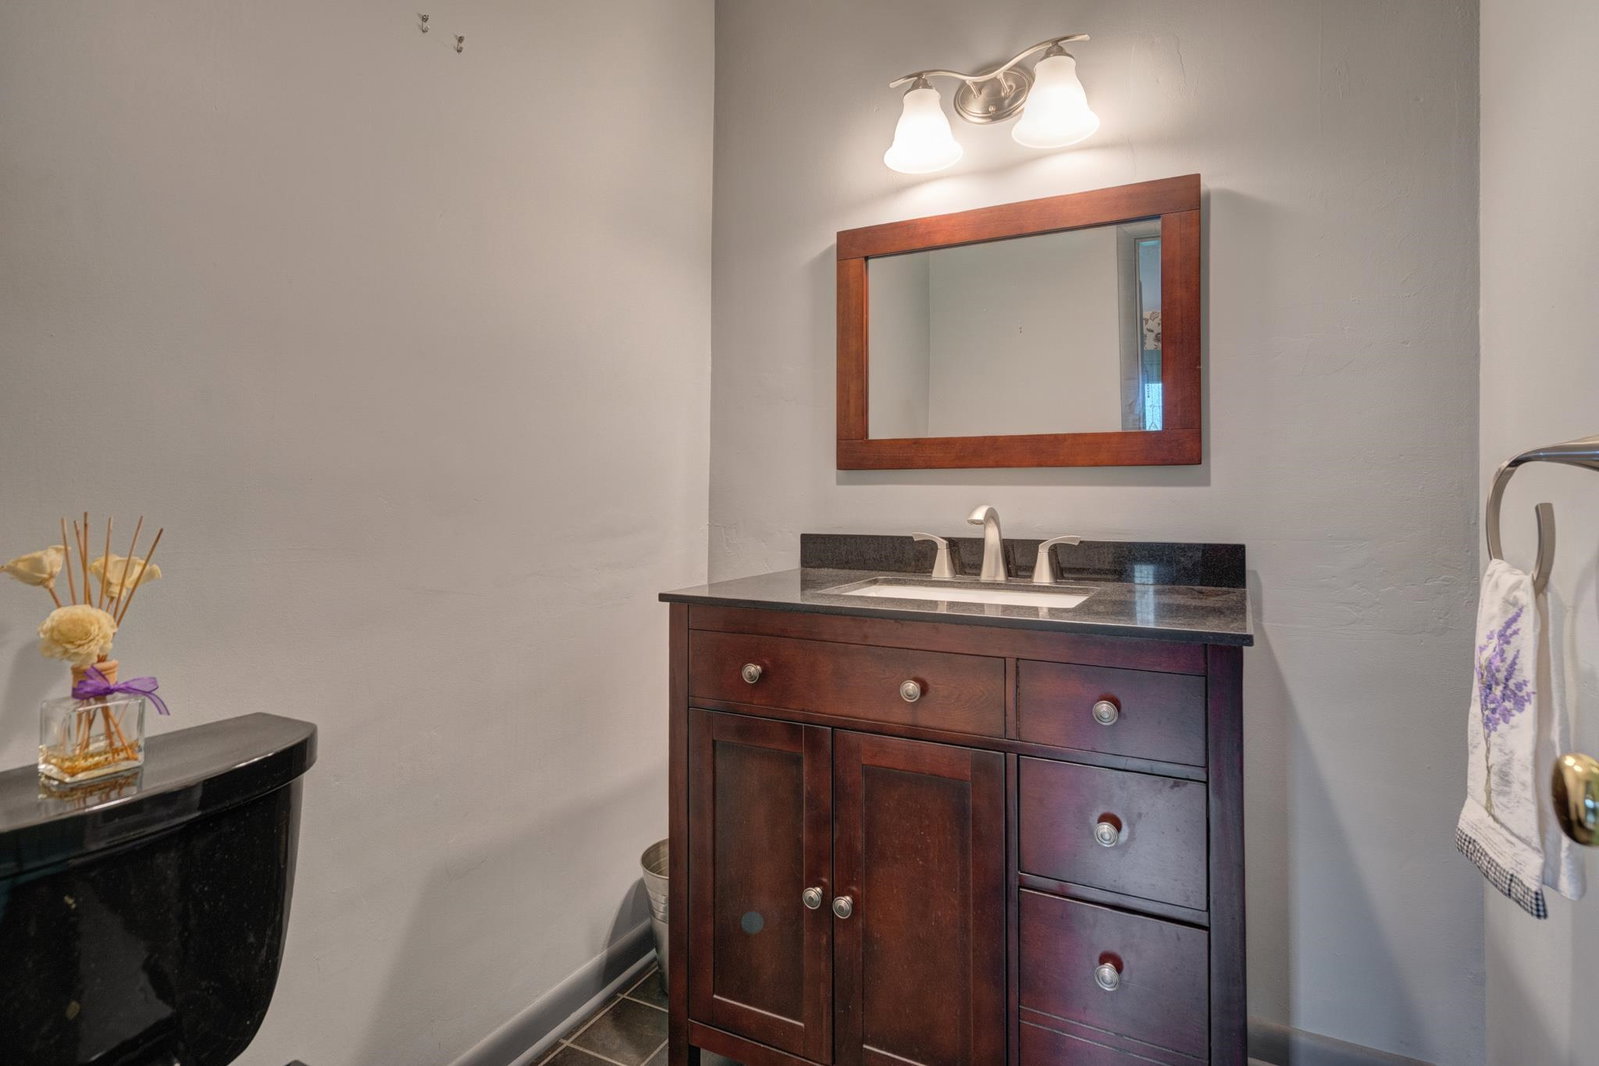


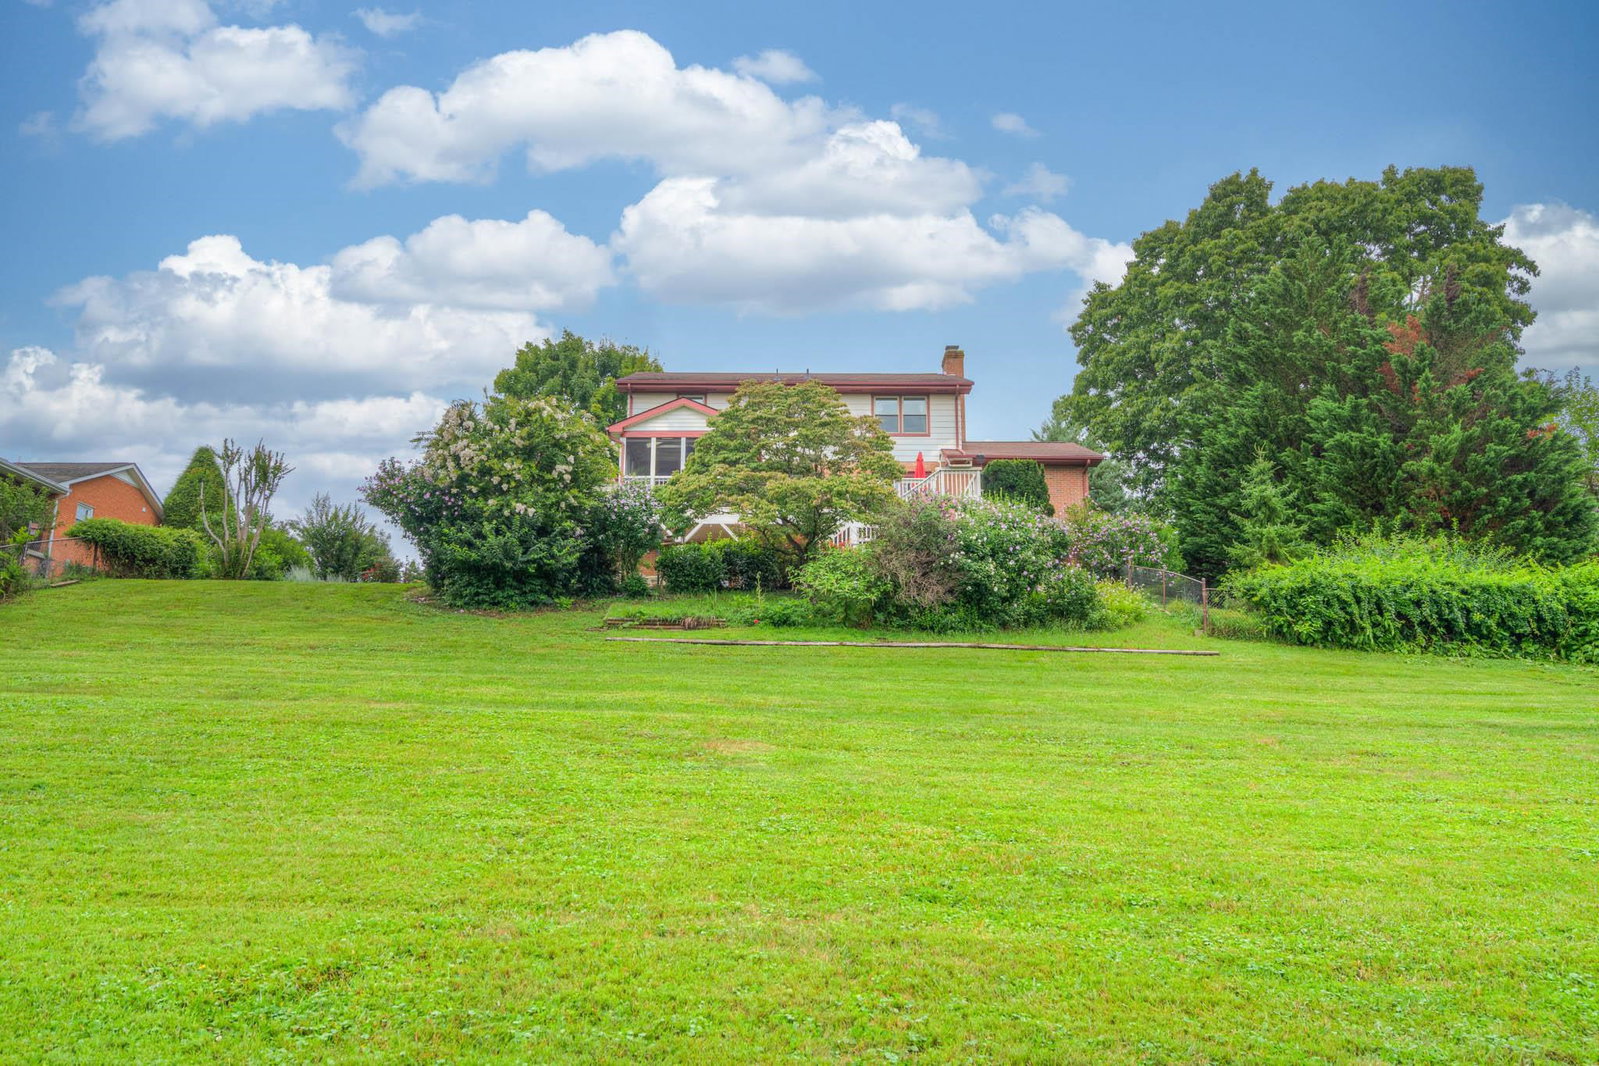

Well-maintained two-story home in Blacksburg’s desirable Westover Hills neighborhood, featuring a brick main level, cedar siding above, and an attached garage. Hardwood floors extend throughout the main level, which offers a formal living room, dining room, office or study, and comfortable family room. The kitchen connects the dining and family rooms, while a screened porch off the dining room opens to the elevated deck. The family room also provides deck access, with stairs leading to the large fenced backyard. Upstairs, hardwood floors continue through the open landing and four bedrooms, including a primary suite with private bath, plus a full hall bath. The finished walkout lower level adds flexible living space, a separate laundry room, and access to a covered patio. A storage area beneath the garage is ideal for lawn and garden equipment. Conveniently located near Heritage Park, the Huckleberry Trail, shopping, and Virginia Tech.
Listing courtesy of Roots Realty Group.

/u.realgeeks.media/brianmchone/Brian_McHone_REMAX_NewBalloon.png)